Purpose before product
Define vehicle use, equipment and everyday traffic before narrowing the finish.
Concreters Rockingham helps you plan driveways, replacement concrete and slabs for sheds or outdoor living.
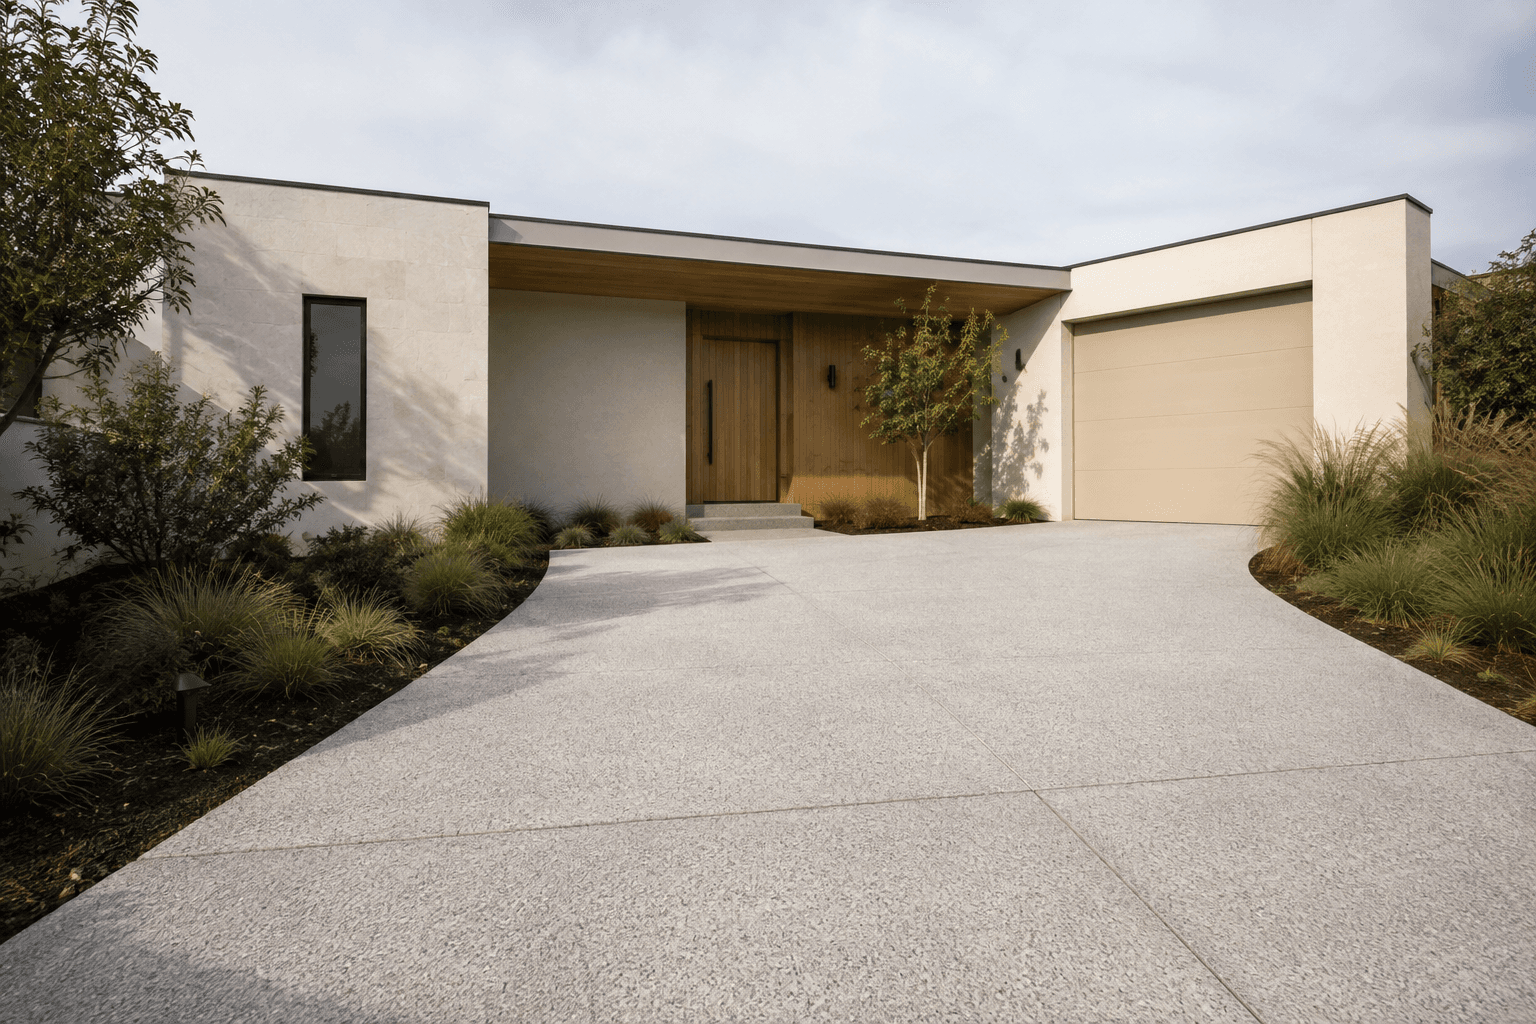
Plan the entry, turning space and parking your vehicles need.
Compare stone blends and texture for a driveway, path or patio.
Include removal, disposal and any changes to the driveway layout.
Start with your shed plans, its intended use and the ground below.
Plan around vehicle loads, pedestrian access and keeping the premises in use during the work.
Set out the working areas, installation stages and site responsibilities.
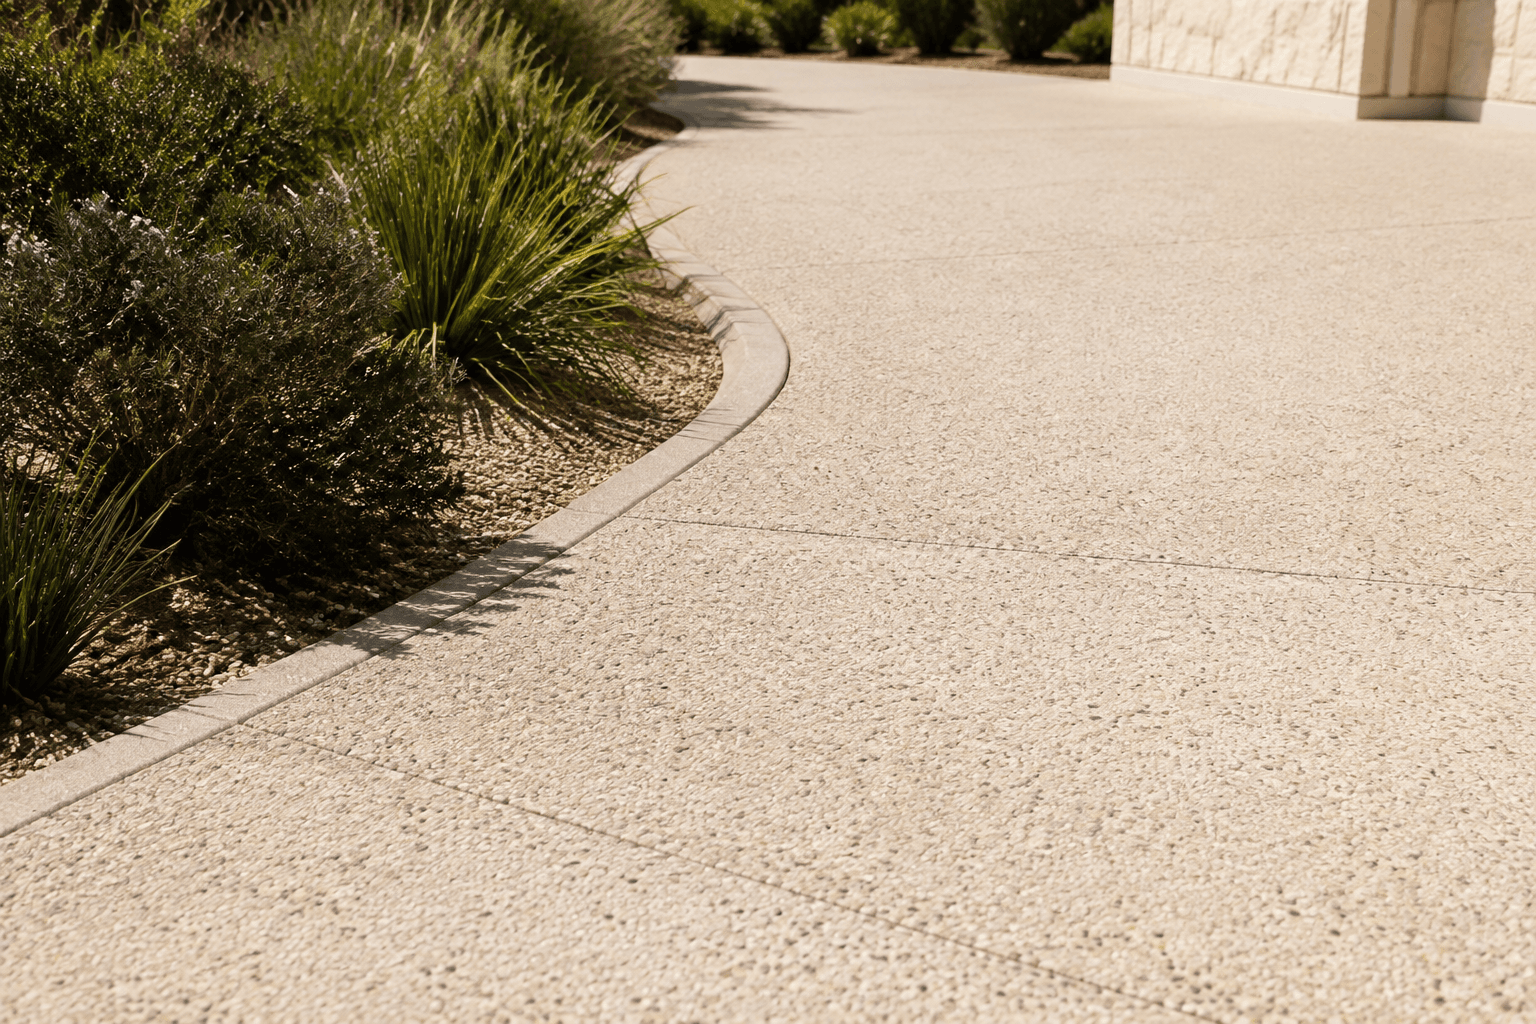
Dimensions are a start. Existing concrete, ground levels, water movement and access for machinery help explain the complete job.
The finish matters. So does the way a driveway turns, a slab is used and water moves across the site.
Rockingham properties call for concrete that fits the job: a useful approach to the garage, a new shed base or outdoor areas that connect with the rest of the property. Each starts with the intended use and the ground already there.
Concreters Rockingham puts those practical questions first. The aim is a complete conversation about access, preparation, levels and finish, giving your installation a more useful starting point than a square-metre figure alone.
Define vehicle use, equipment and everyday traffic before narrowing the finish.
Consider existing surfaces, ground levels and access for the installation.
Discuss removal, preparation, concrete work and what happens at the edges.
Include the actual address and access details in your brief. Contractor coverage and suitability are confirmed for your project.
The main focus is installed driveways, exposed aggregate, patios and useful slab work. The Services menu separates individual project types, including replacement work and commercial areas. This is an installation enquiry site, not a ready-mix concrete supplier.
Area is a useful starting point, but it does not describe ground condition, access, demolition, drainage or project specifications. Tell us how the space will be used and ask a contractor to assess the full scope before comparing prices.
You can provide photos and ask for the closest suitable option, but colour and texture vary. Ask to see actual samples and a contractor’s own relevant work. An exact match to old concrete or an online image should not be assumed.
No. Structural projects require information and design appropriate to the actual building and site. Provide the documents you have and ask who is responsible for completing and checking the project requirements.
No. The form starts an enquiry for review. Contractor coverage, capability and available capacity still need confirmation. The images on this website are illustrative concepts, not records of work completed by an appointed crew.
Look for the work included, preparation, materials or equipment, access arrangements and any exclusions. Compare the complete scope and ask about anything unclear before agreeing to proceed.
Tell us what you are installing or replacing, the approximate size and your suburb. Add the current surface and street access so the whole job can be considered.
We read your enquiry, check it fits a contractor working in your area, and get back to you to talk through the scope before anything is booked.